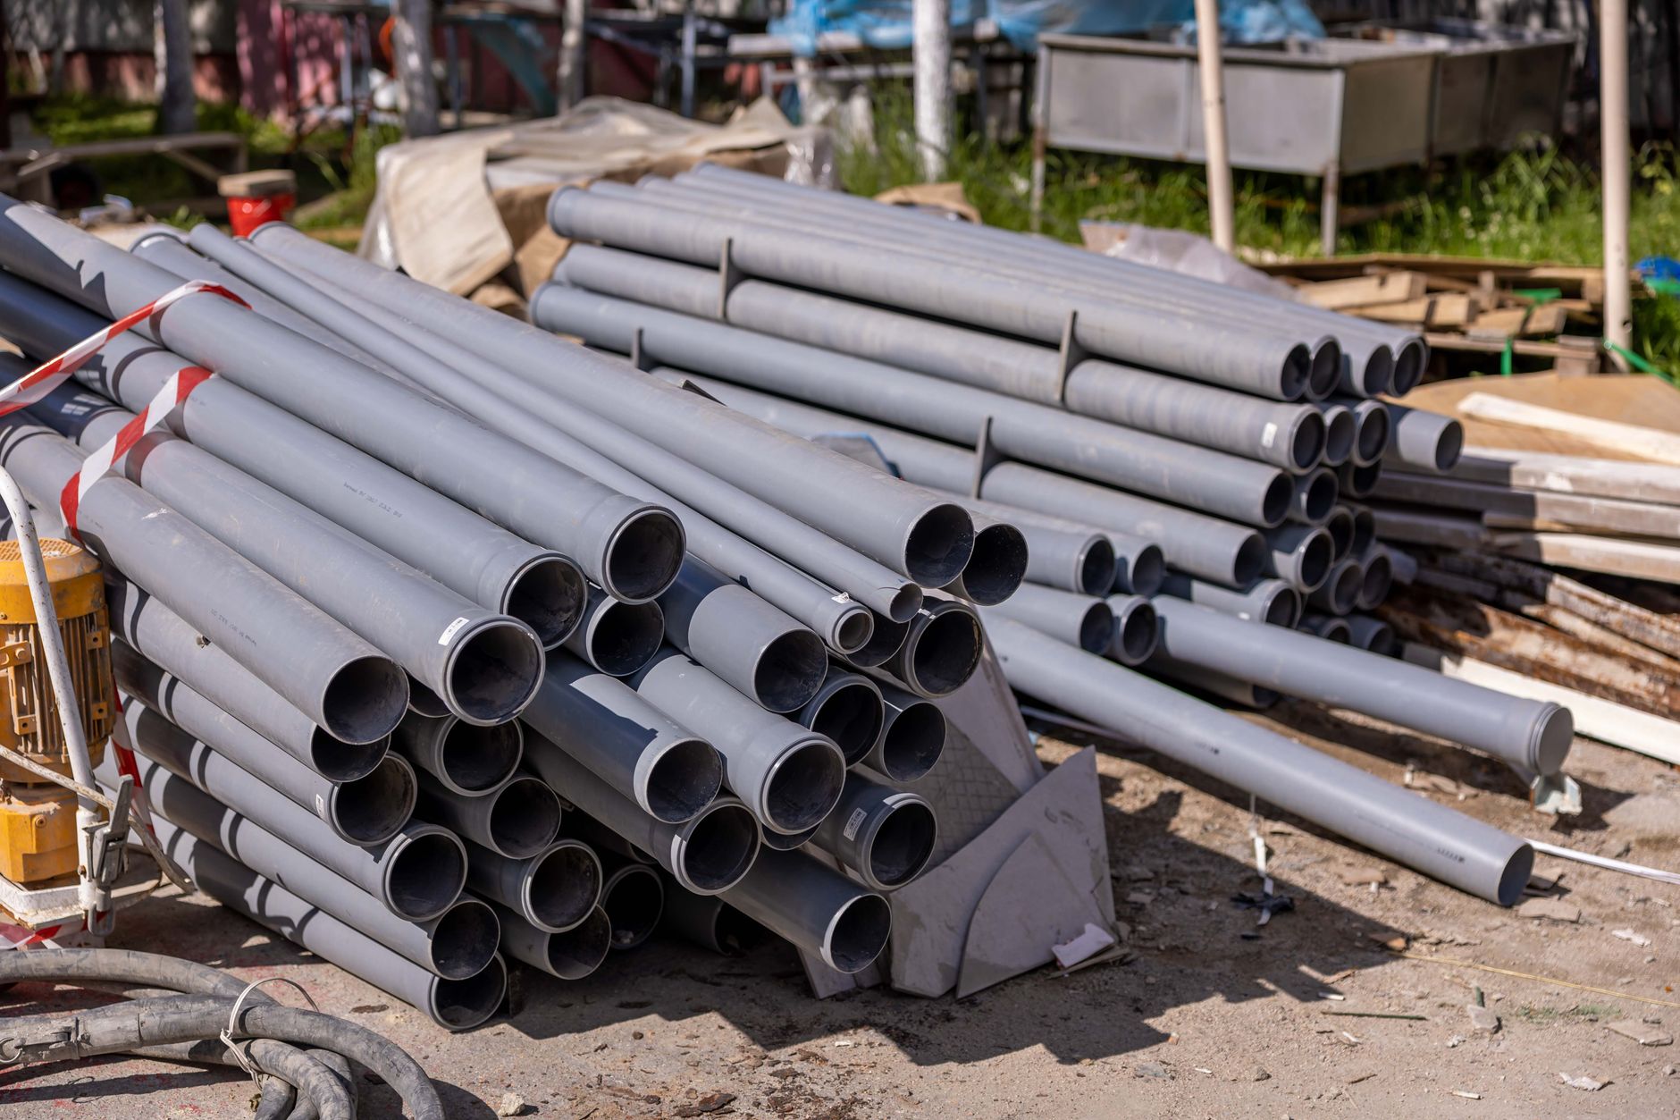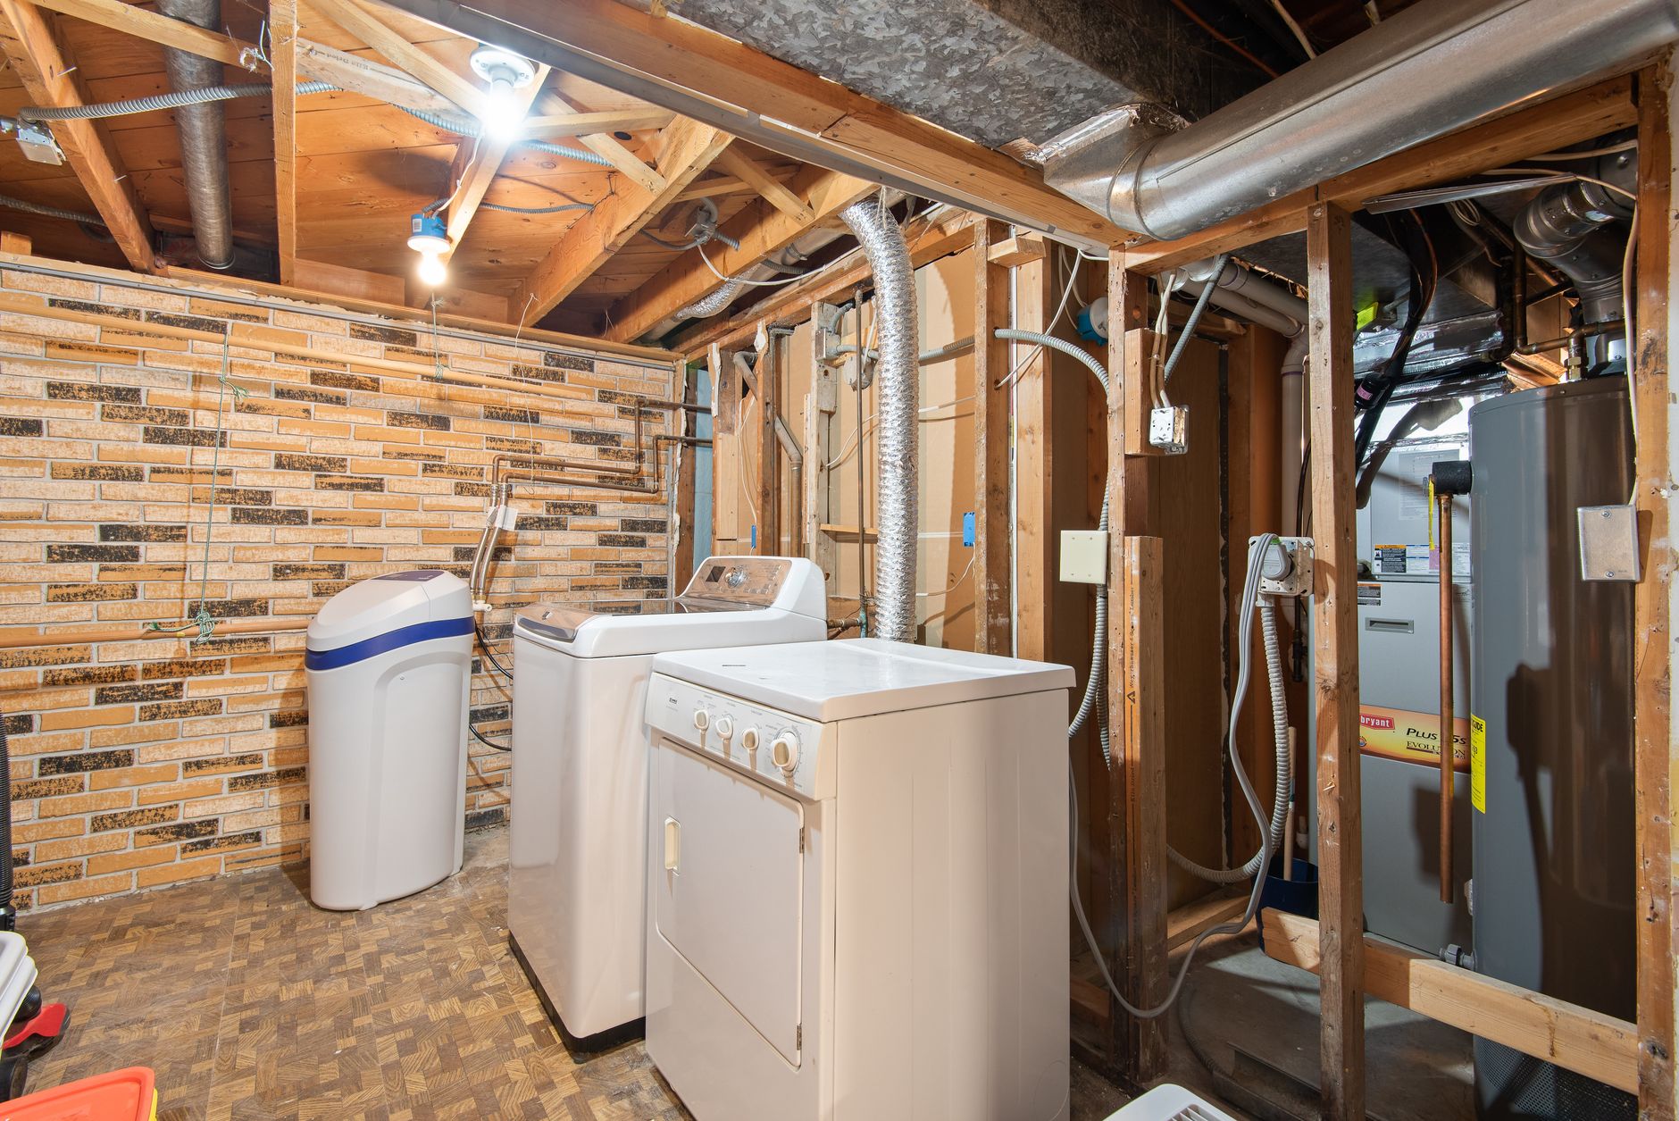
The cheapest system is the one the builder leaves behind: gas-permeable layer under the slab, sealed penetrations, and a capped riser from sub-slab to attic placed during framing. If the finished house tests high, a fan and an electrician complete the system without opening anything.
Reasons to schedule this service
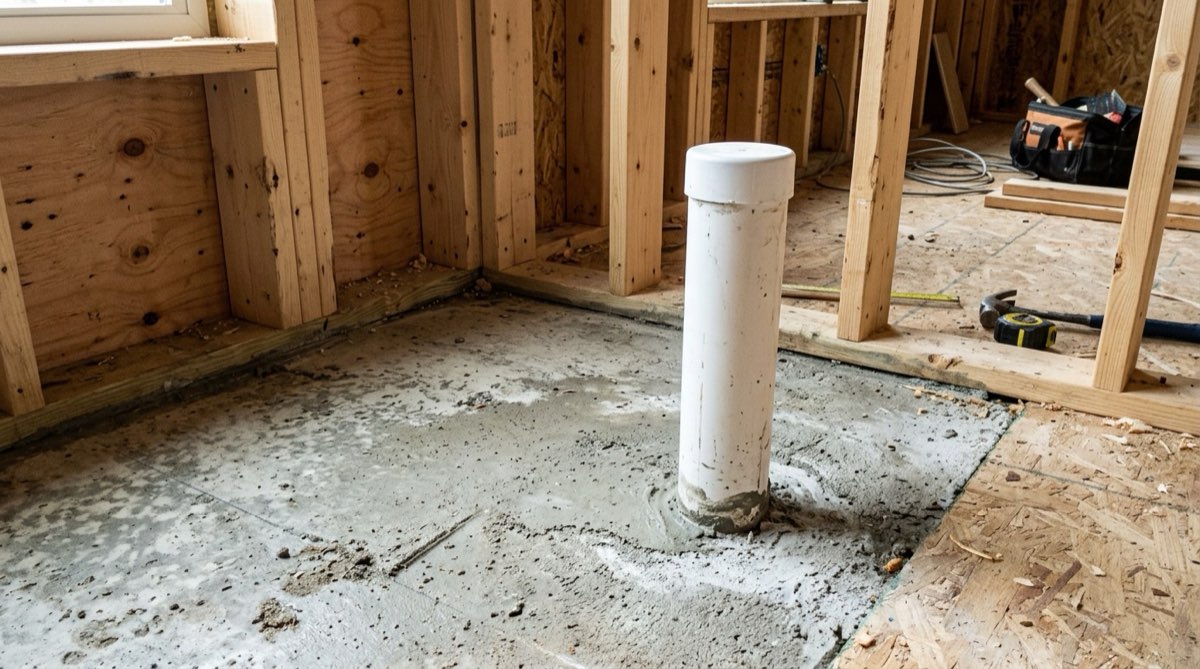
This service may be the right fit when one of these situations sounds familiar:
- a new home is being built
- a basement is being finished
- passive piping may need activation
What matters for Madison properties
Building in Zone 1 without the rough-in is a bet against Dane County geology with bad odds. Many Madison-area builders now include passive stacks — but passive alone often is not enough here, so the move is: occupy, test in the first heating season, and expect that adding the attic fan may be what actually lands the number under 2.
What affects the estimate
- framing stage
- pipe route
- attic or exterior path
- slab prep
- future fan access
How the work usually goes
Rough-in work rides the build schedule:
- Test Result Review: Review the radon test result, test date, foundation layout, basement use, and any real-estate deadline.
- Foundation And Sump Check: Check slab areas, sump pits, drain tile, crawl spaces, pipe routes, fan locations, and discharge options.
- System Design Planning: Plan the mitigation system, sealing details, electrical needs, fan placement, and retest timing.
- Pipe Fan And Sealing Work: Install or repair the pipe, fan, suction point, sump cover, crawl-space barrier, or sealing work.
- Retest And Maintenance Guidance: Review manometer readings, labels, maintenance notes, and when the home should be tested again.