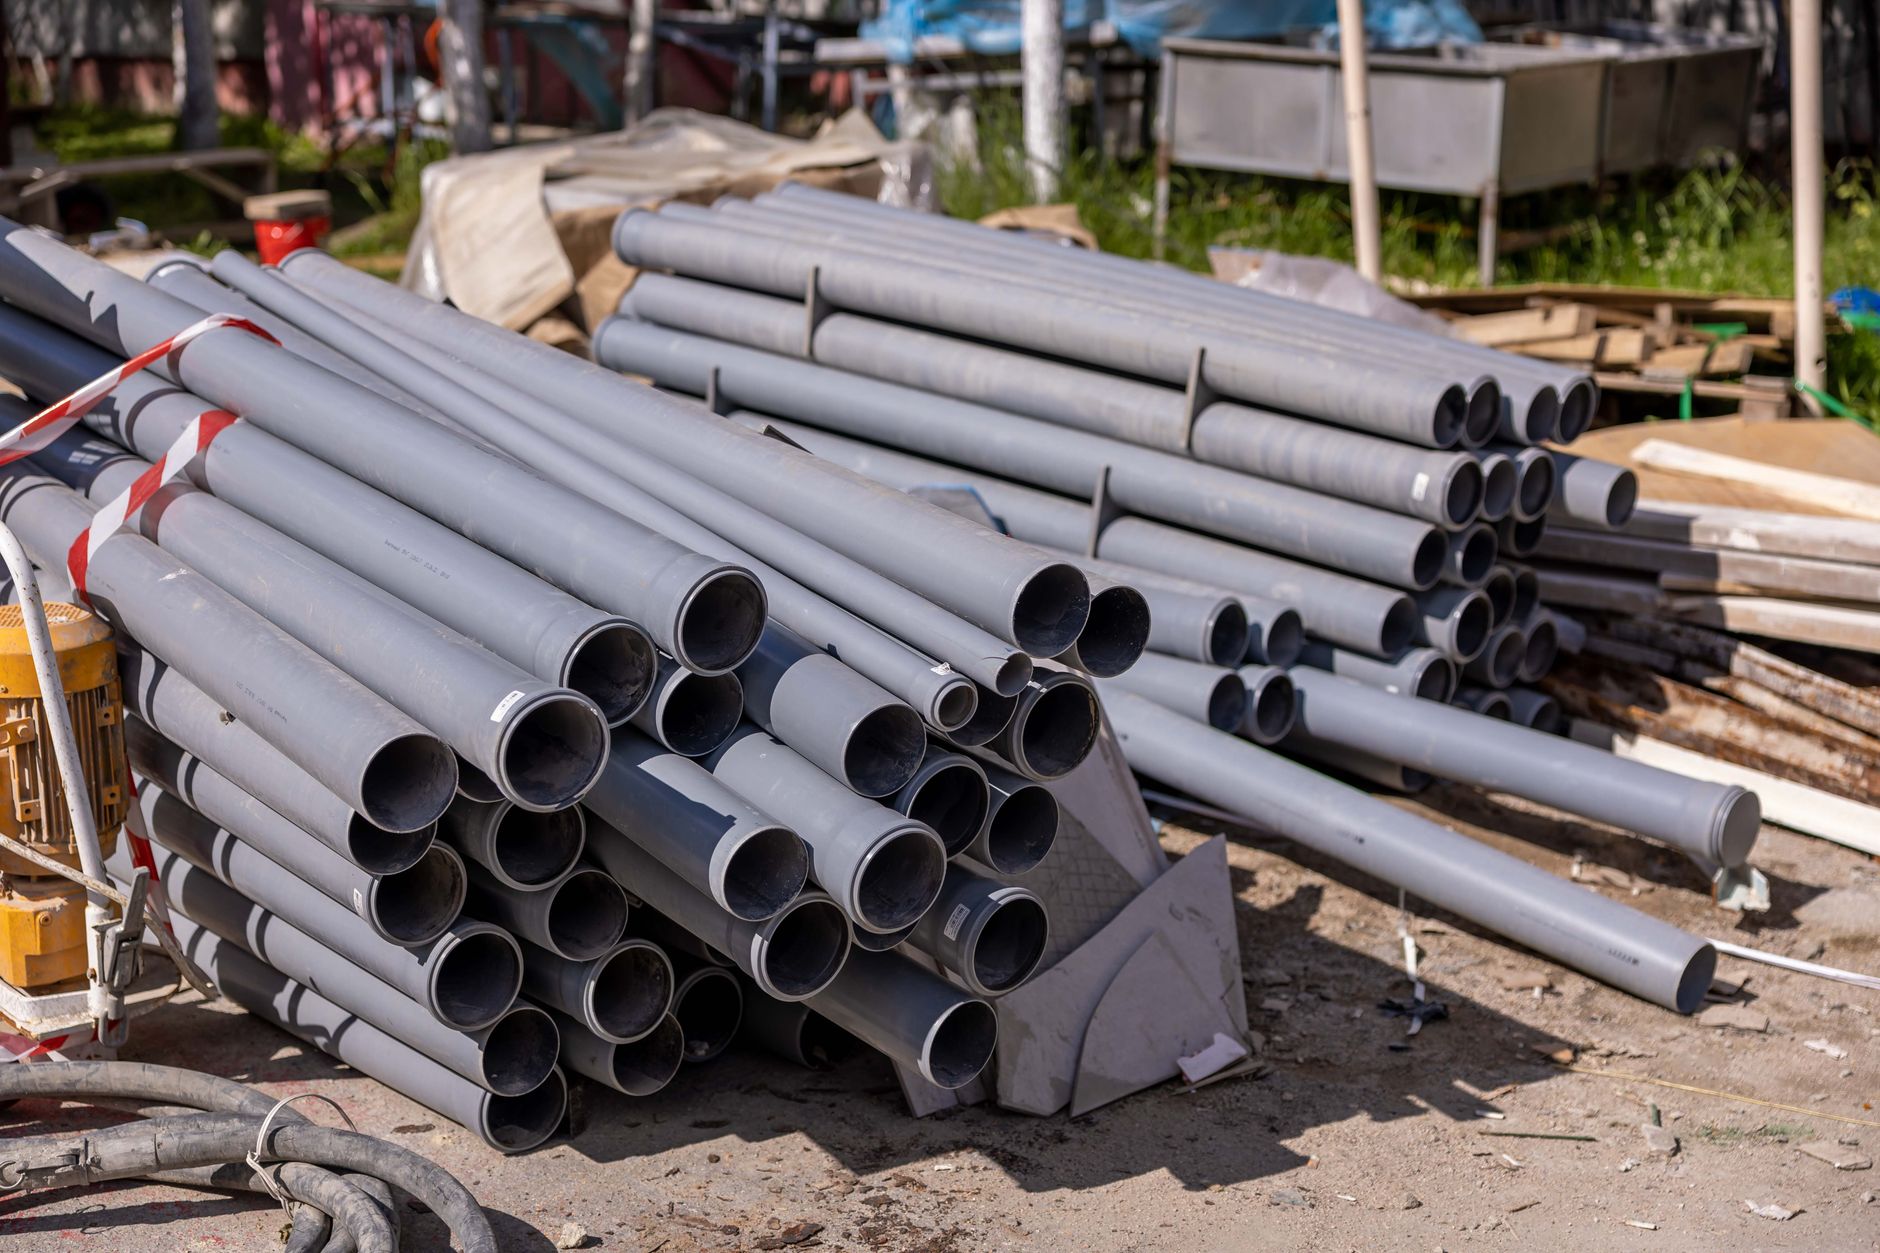
Sub-slab suction is the standard configuration: core the slab, dig the suction pit, seal the riser, and let a continuously running fan pull soil gas from beneath the concrete before the house can inhale it.
Reasons to schedule this service
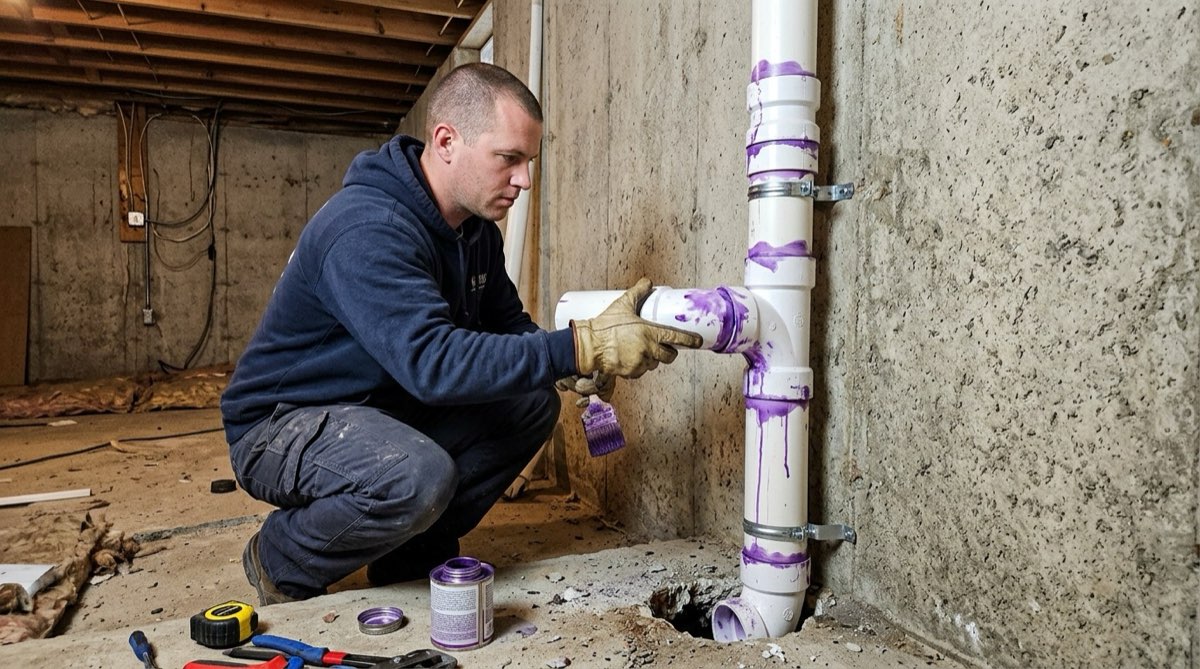
This service may be the right fit when one of these situations sounds familiar:
- radon enters through the basement slab
- a sump and drain tile system need coordination
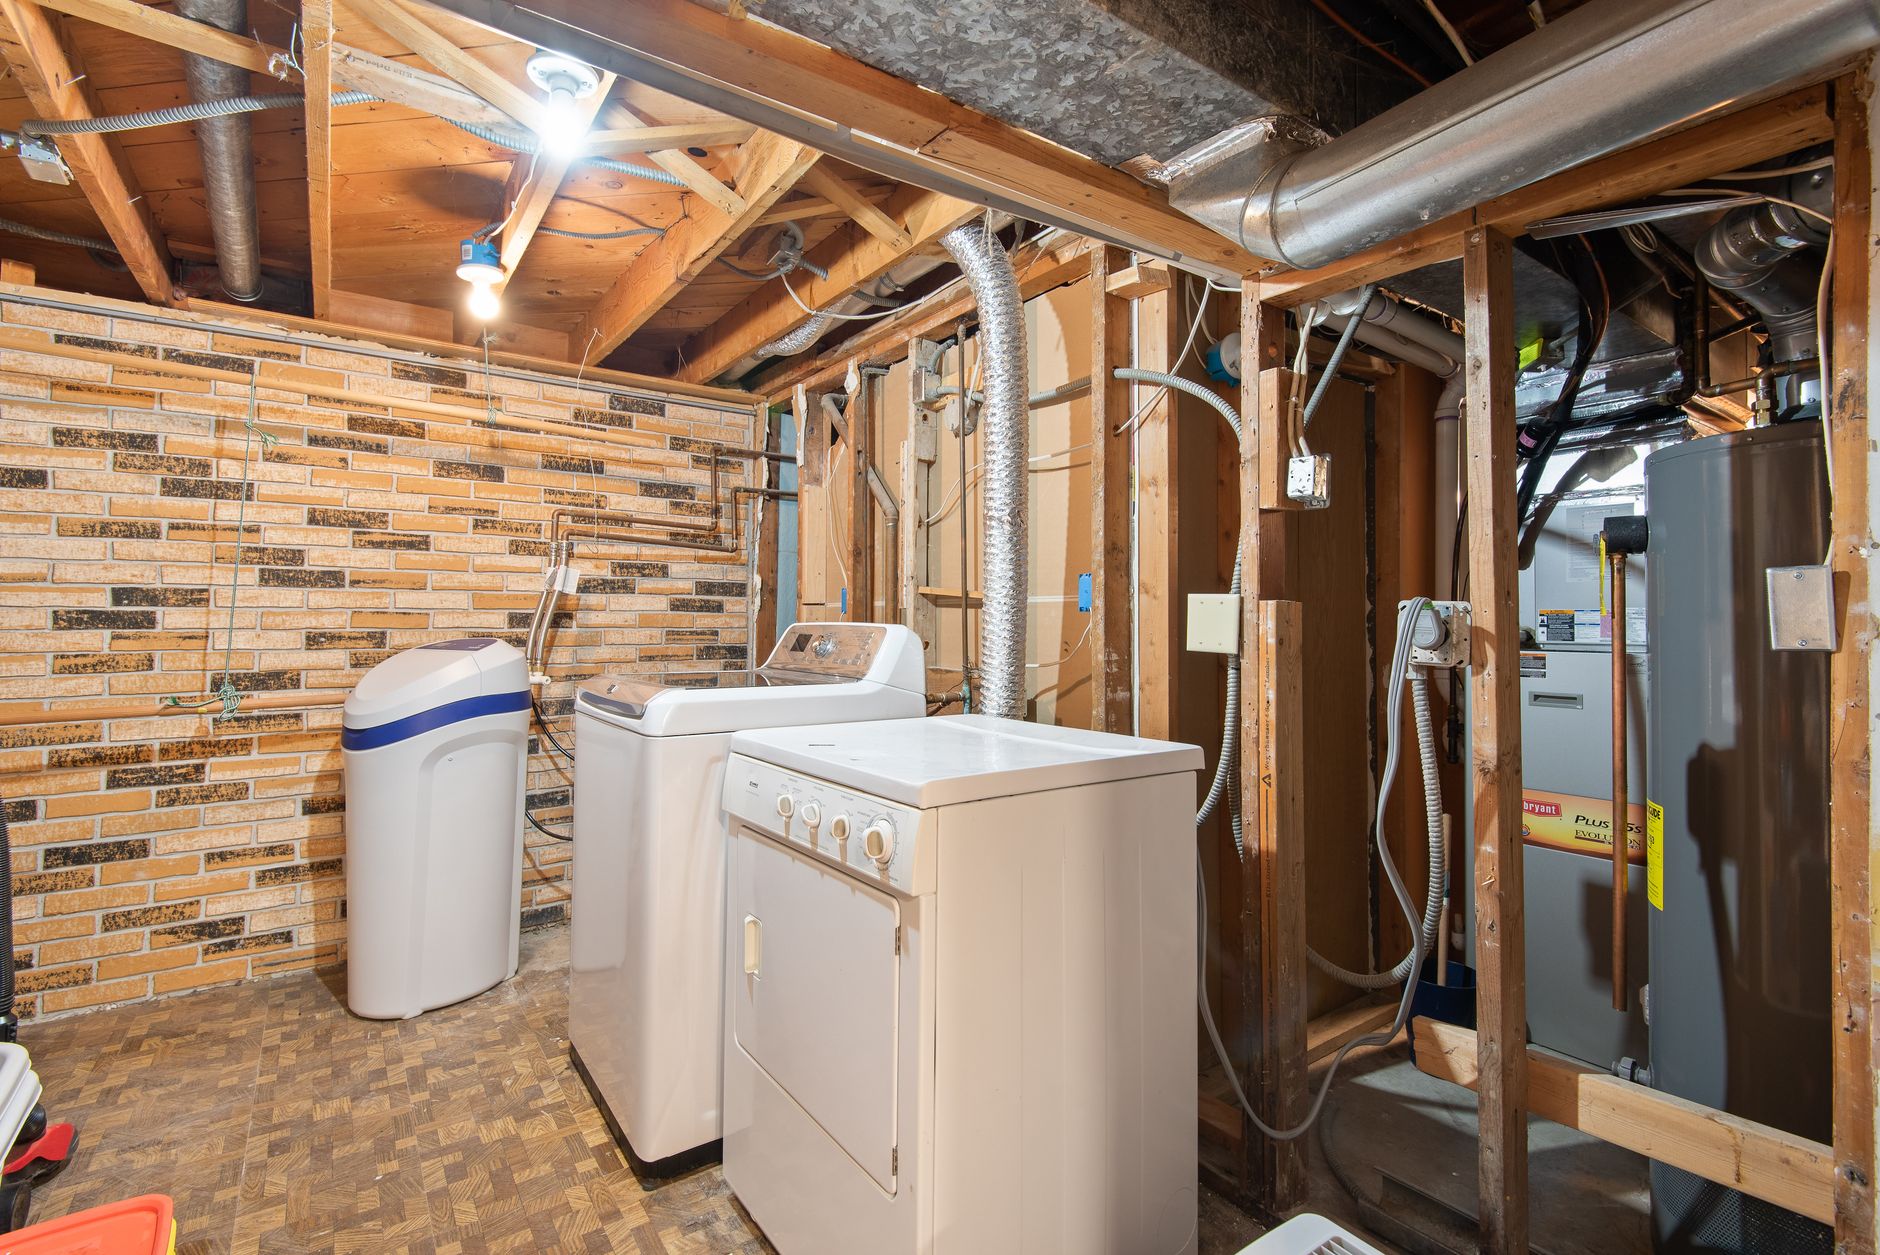
- a finished basement needs careful routing
What matters for Madison properties
How far one suction point reaches under a Madison slab depends on what the builder left there — washed gravel spreads vacuum widely, compacted fill hoards it. Split-levels and additions with separately poured slabs, common across Dane County's growth rings, are the usual reason a second point enters the quote. The estimate visit should name your answer explicitly.
What affects the estimate
- slab thickness
- aggregate under slab
- sump pit
- finished walls
- exterior route
How the work usually goes
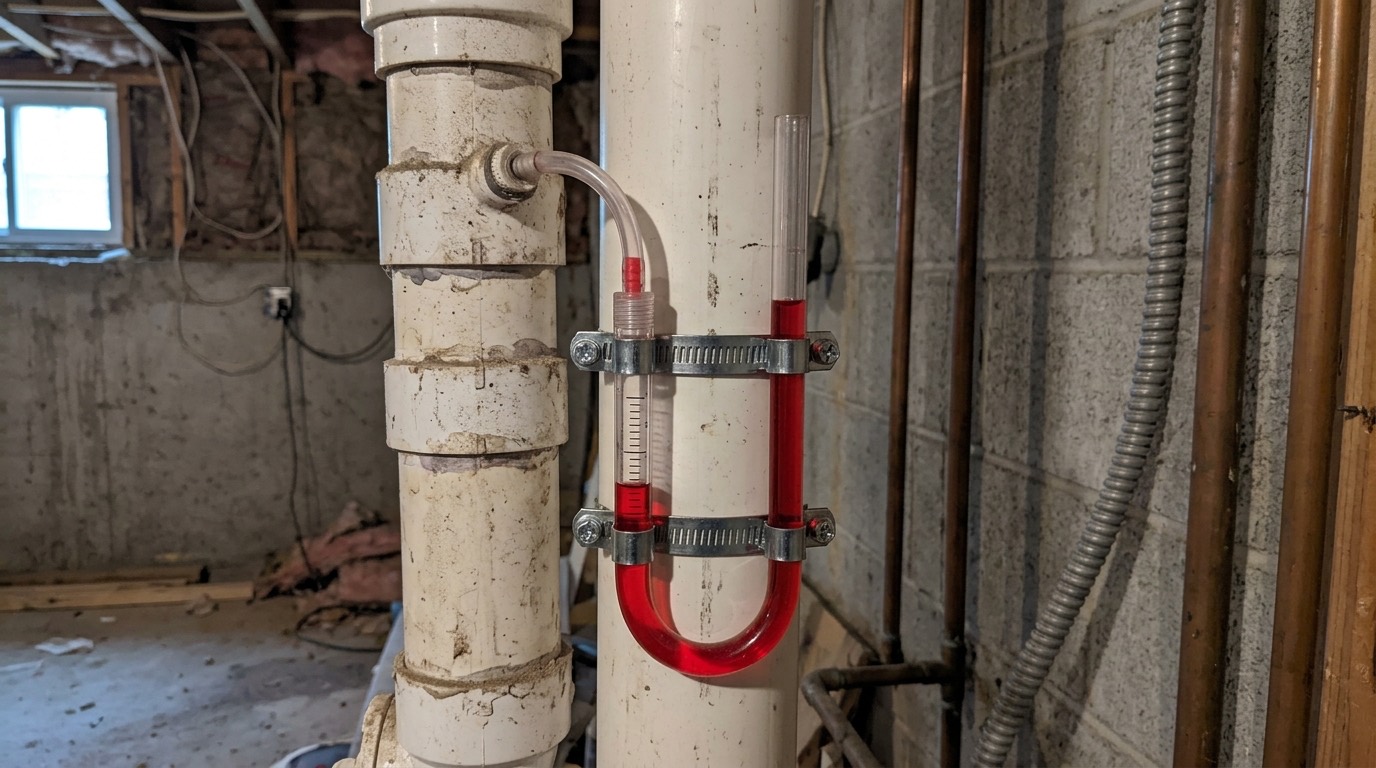
Slab work, step by step:
- Test Result Review: Review the radon test result, test date, foundation layout, basement use, and any real-estate deadline.
- Foundation And Sump Check: Check slab areas, sump pits, drain tile, crawl spaces, pipe routes, fan locations, and discharge options.
- System Design Planning: Plan the mitigation system, sealing details, electrical needs, fan placement, and retest timing.
- Pipe Fan And Sealing Work: Install or repair the pipe, fan, suction point, sump cover, crawl-space barrier, or sealing work.
- Retest And Maintenance Guidance: Review manometer readings, labels, maintenance notes, and when the home should be tested again.