No responsible installer quotes a radon system without seeing the foundation, so this page explains the levers instead of inventing a number. The hardware is standardized; the labor of collecting soil gas under your specific house is what varies.
Reasons to schedule this service
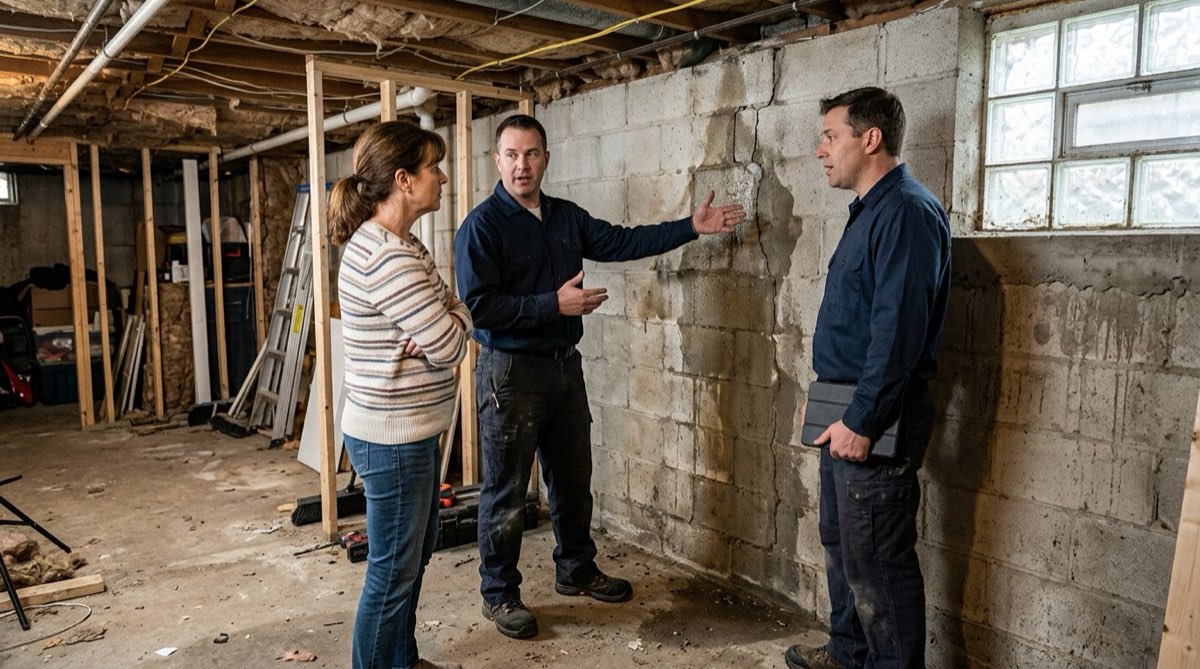
This service may be the right fit when one of these situations sounds familiar:
- the homeowner wants a realistic estimate
- the system design is not obvious
- the home has multiple foundation areas
What matters for Madison properties
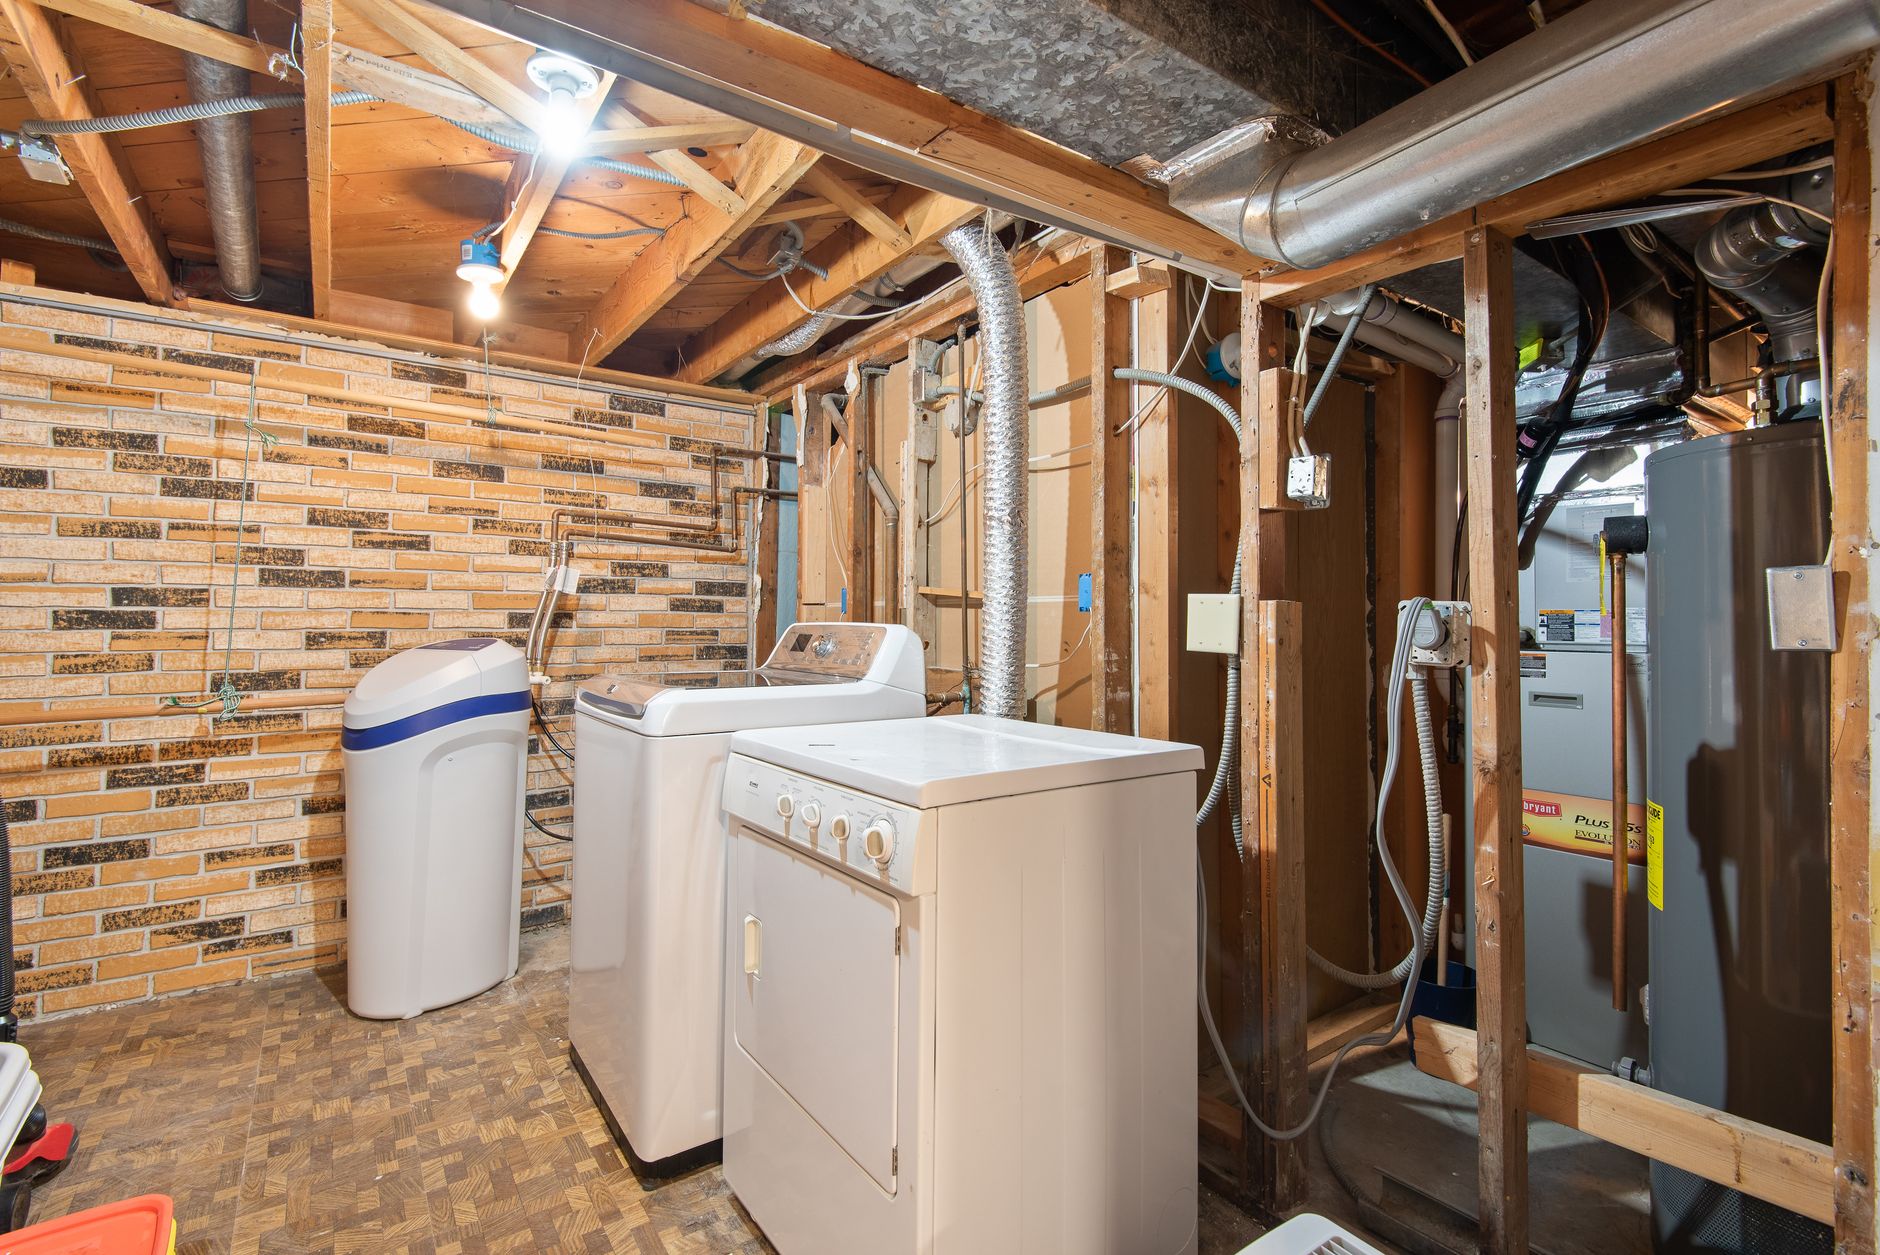
In Madison the quote mostly moves on three questions: can the sump and drain tile serve as the collector, how many separately poured slabs need their own suction point, and how does the pipe reach a code-legal discharge above the eave — hidden through a chase and attic, or up an exterior wall. Finished basements add protection-and-patching labor; open ones keep it lean.
What affects the estimate
- foundation layout
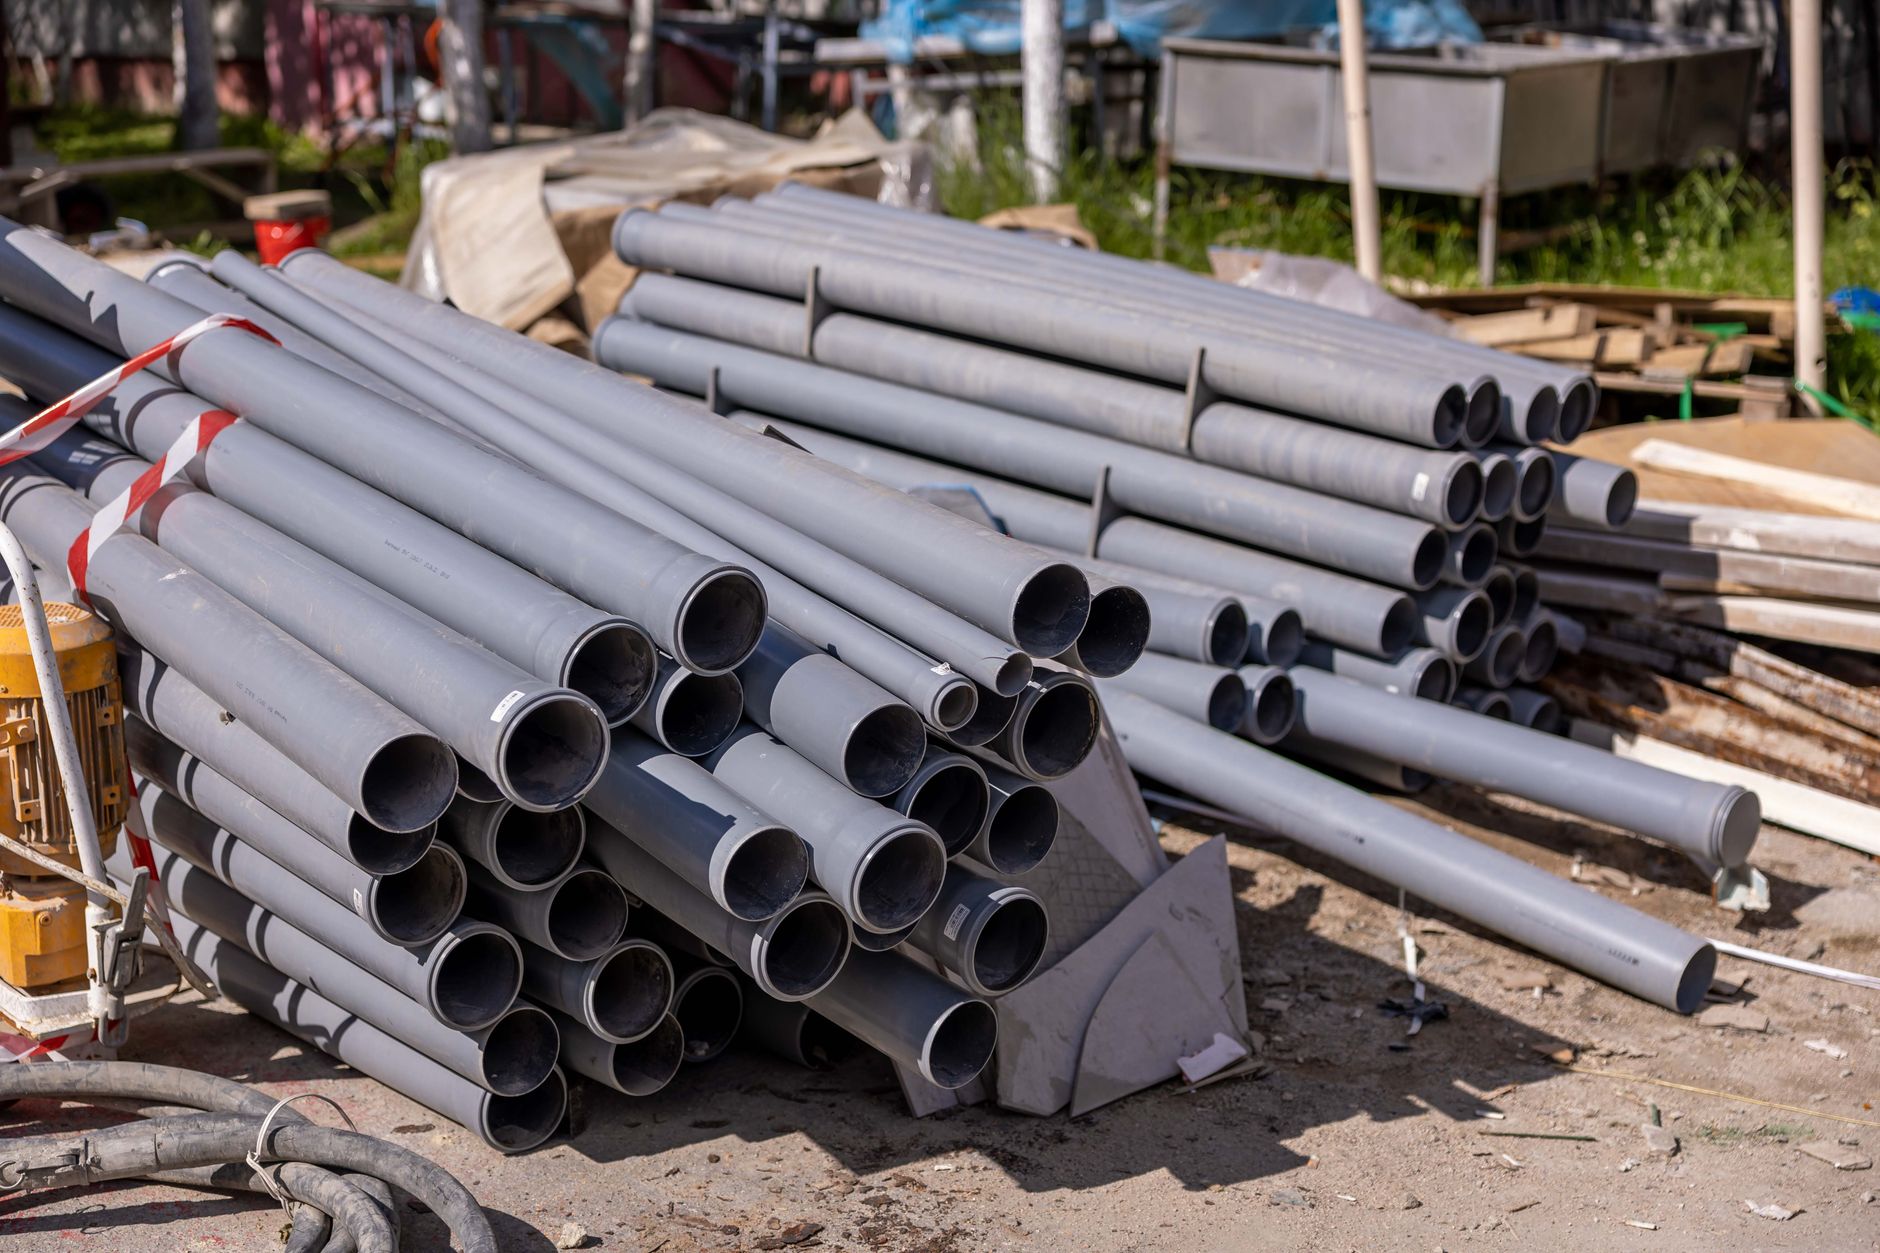
- pipe route
- fan location
- finished areas
- testing and repair needs
How the work usually goes
An estimate visit walks through:
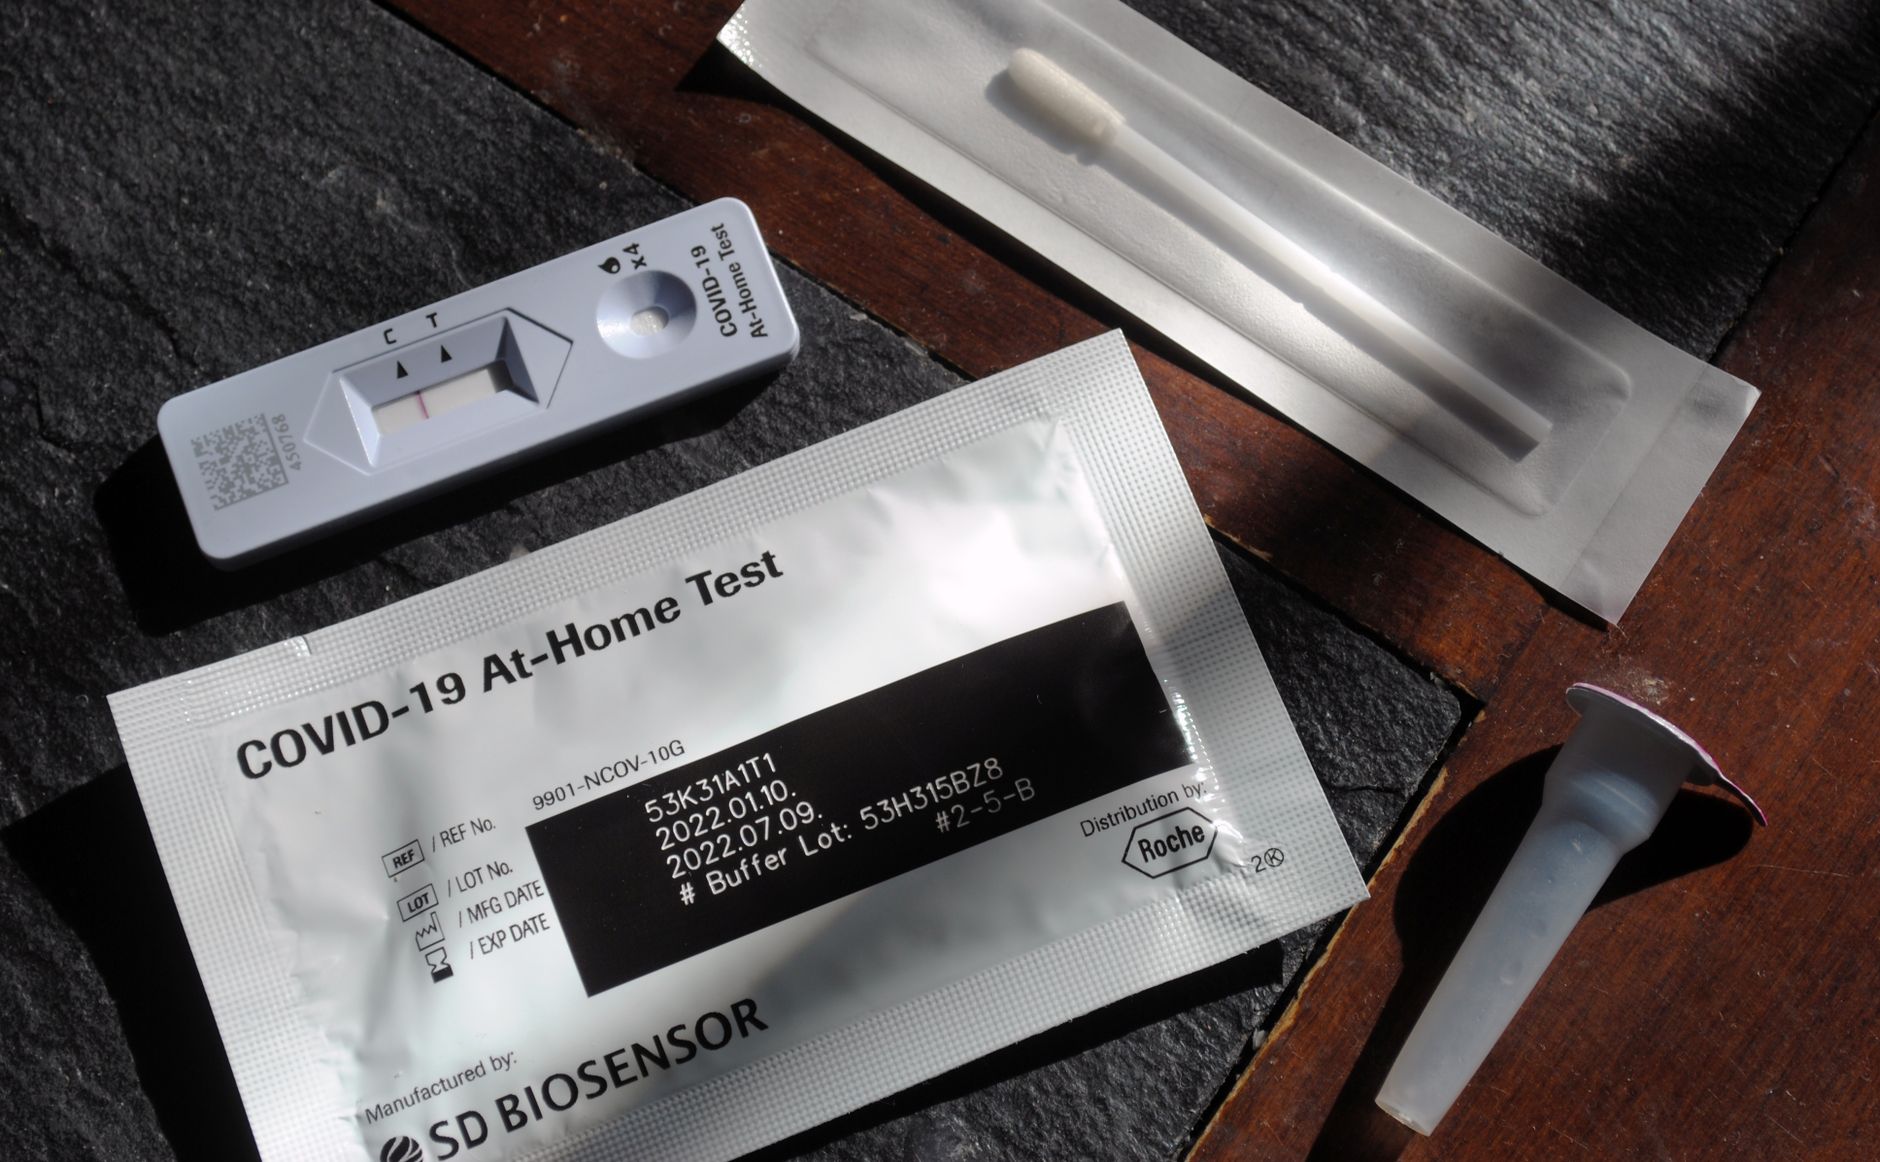
- Test Result Review: Review the radon test result, test date, foundation layout, basement use, and any real-estate deadline.
- Foundation And Sump Check: Check slab areas, sump pits, drain tile, crawl spaces, pipe routes, fan locations, and discharge options.
- System Design Planning: Plan the mitigation system, sealing details, electrical needs, fan placement, and retest timing.
- Pipe Fan And Sealing Work: Install or repair the pipe, fan, suction point, sump cover, crawl-space barrier, or sealing work.
- Retest And Maintenance Guidance: Review manometer readings, labels, maintenance notes, and when the home should be tested again.